2940 Cravey Ne Drive, Atlanta, GA 30345
- $999,000
- 5
- BD
- 5
- BA
- 4,031
- SqFt




- List Price
- $999,000
- MLS#
- 7801152
- Status
- PENDING
- Type
- Single Family Residential
- Subtype
- Single Family Residence
- Bedrooms
- 5
- Bathrooms
- 5
- Square Footage
- 4,031
- Lot Size
- 0.45
- Subdivision
- Briarmoor Manor
- Basement
- Yes
- Basement Description
- Daylight, Exterior Entry, Finished, Finished Bath, Interior Entry
Property Description
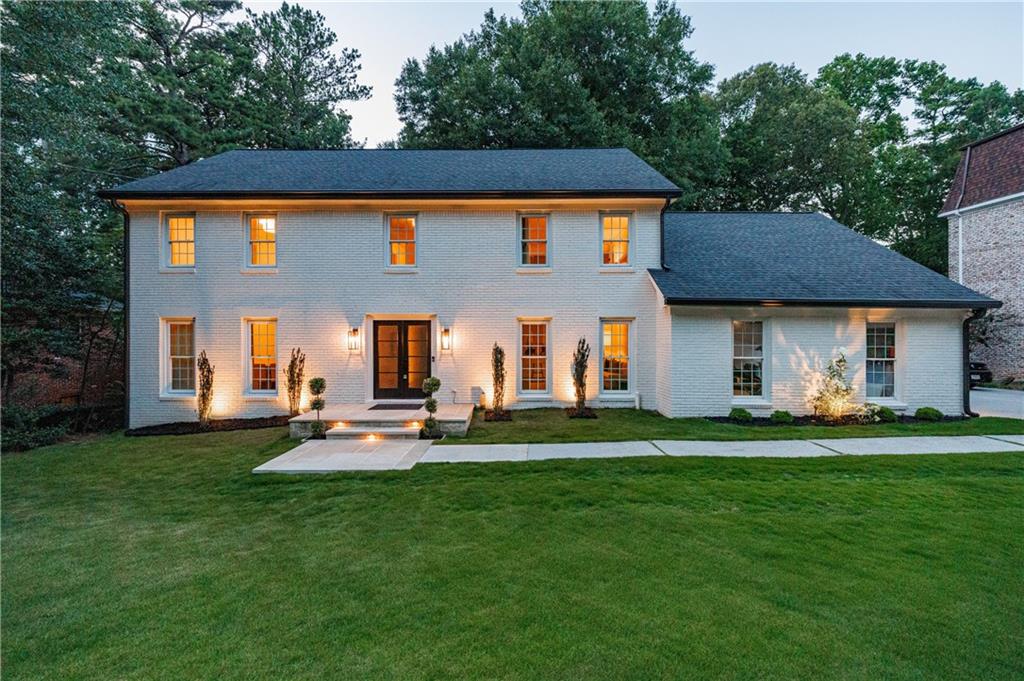
Nestled in one of Dekalb County's most charming neighborhoods, this impeccably maintained completely reimagined 2 story Colonial Revival combines multi-level living with a whimsical array of mature landscaping and designer upgrades while providing that seamless blend of indoor/outdoor living. Remodeled to blend style with function, the kitchen is a chef's dream with custom-built cabinetry, quartzite counters, updated appliances, wine fridge and designer lighting. Carefully maintained oak hardwoods grace the home, and freshly painted walls create the warm palette that perfectly complements the style of the home. The oversized living room sits majestically with its cathedral ceilings and centerpiece fireplace! Nestled in between the kitchen and living sits the sunroom, with two skylights and numerous windows, giving the illusion of outdoor living but with indoor comfort. Breathtaking landscaping includes Japanese Maples and a functioning Koi Pond, providing the perfect backdrop of gentle waterfalls to the senses after a long day of work. The primary suite features a magazine-worthy closet (10x20), with a built-in closet system and a lounge area, a gorgeous ensuite bathroom with a walk-in shower, heated floors and dual custom vanities. Three additional bedrooms and a gracious second full bathroom complete the upstairs level. A well-sized bedroom on the main level provides perfect access for guests along with a full bathroom and a powder room. Downstairs, the terrace level boasts an entertainer's paradise, with an at-home bar, theater setup along with a workout room and another powder room! Easy access to the outside as well as a massive storage room geared towards the at-home carpenter. Outside the oversized deck peers over the fenced-in backyard, with string lights and seating for the largest of parties. A new French Front Door, upgraded windows and exterior doors create an air-tight building envelope that keeps utility costs at a minimum. Briarmoor Manor boasts connectivity to trails, immediate access to I-85/285! Minutes from CHOA, Buckhead, numerous award-winning restaurants and shopping galore are right at your fingertips. Come experience the perfect blend of opulence and serenity.
Additional Information
- Style
- A-Frame
- Stories
- Three Or More
- Construction
- Brick 4 Sides, Cement Siding
- Year Built
- 1971
- Neighborhood Amenities
- Near Schools, Near Shopping, Near Trails/Greenway, Pool, Street Lights
- Kitchen Features
- Cabinets White, Eat-in Kitchen, Kitchen Island, Solid Surface Counters
- Interior
- Beamed Ceilings, Bookcases, Cathedral Ceiling(s), Crown Molding, Double Vanity, Recessed Lighting, Walk-In Closet(s)
- Fireplaces
- 1
- Exterior
- Garden, Lighting, Private Yard, Rain Gutters
- Roof
- Shingle
- Lot Dimensions
- 180 x 110
- Parking
- Garage, Garage Faces Side
- Lot Desc
- Back Yard, Landscaped
- Water
- Public
- Sewer
- Public Sewer
- Elementary School
- Hawthorne - Dekalb
- Middle School
- Henderson - Dekalb
- High School
- Lakeside - Dekalb
- Acres
- 0.45
- Dock
- None
- Levels
- Three Or More
- Taxes
- $7,453
Listing courtesy of Atlanta Fine Homes Sotheby's International.
 Listings on this website come from the FMLS IDX Compilation and may be held by brokerage firms other than the owner of this website. The listing brokerage is identified in any listing details. Information is deemed reliable but is not guaranteed. If you believe any FMLS listing contains material that infringes your copyrighted work, please click here to review our DMCA policy and learn how to submit a takedown request. © 2026 FMLS. Last updated