5935 Sharp Drive, Smyrna, GA 30126
- $475,000
- 4
- BD
- 3
- BA
- 3,095
- SqFt




- List Price
- $475,000
- MLS#
- 7796811
- Status
- PENDING
- Type
- Single Family Residential
- Subtype
- Single Family Residence
- Bedrooms
- 4
- Bathrooms
- 3
- Square Footage
- 3,095
- Lot Size
- 0.2
- Subdivision
- Riverline Hills
- Basement Description
- None
Property Description
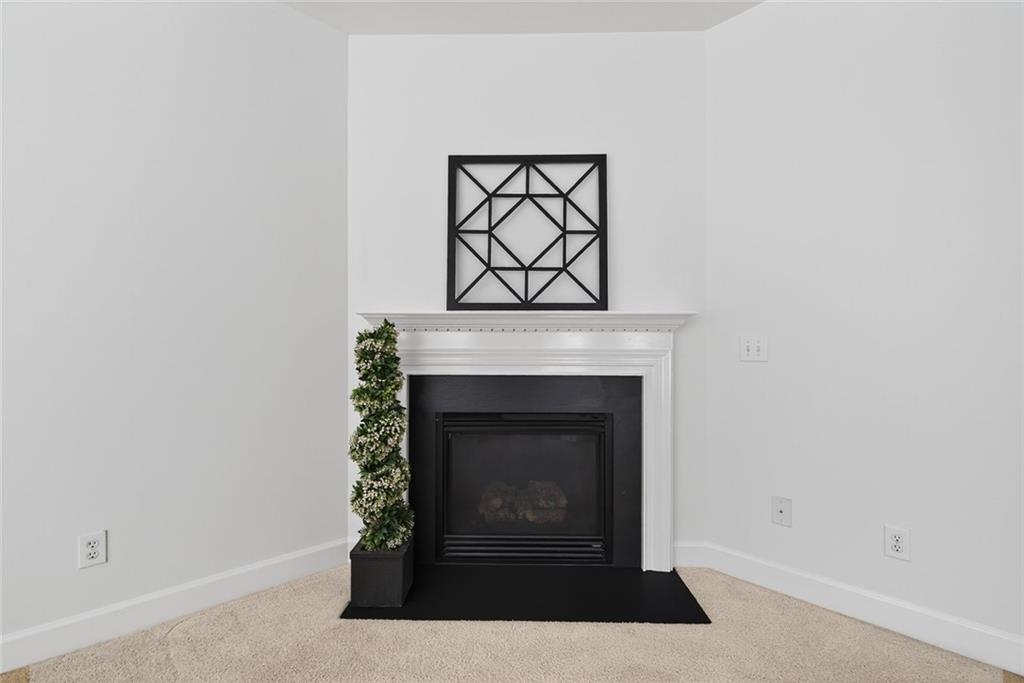
From the moment you arrive, this Smyrna home makes a statement. Solid three-sided brick construction, fresh paint inside and out, a brand-new roof, and beautifully landscaped grounds with a freshly painted fence — the curb appeal alone sets the tone for what's inside. At the heart of the home, a chef's kitchen commands attention — granite countertops, stainless steel appliances, double ovens, a pantry, abundant cabinetry, and an upgraded island that opens seamlessly to the cozy family room anchored by a gas fireplace. This is the kind of space that draws people in and keeps them there. The main level offers a full bedroom and bath — ideal for guests, multigenerational living, or a dedicated home office. Upstairs, the oversized owner's suite is a true retreat: generous in scale, serene in feel, with tree-lined backyard views, an expansive walk-in closet, and a spa-inspired bath featuring a soaking tub and tiled shower. Secondary bedrooms are equally impressive in size — no small rooms here. And the large bonus room is a standout space in its own right: bright, versatile, and beautiful enough to serve as a media room, playroom, home gym, or second living area. Out back, a private fenced yard with patio and paver walkway offers the perfect backdrop for morning coffee, evening entertaining, or letting the pets roam freely. Location seals the deal: walk to Riverline Park with its splash pad, soccer fields, and scenic trails, and enjoy an easy commute to the airport, Midtown, and the Perimeter. Smyrna has been consistently recognized by Money Magazine as one of the Top 50 Best Places to Live — and a home like this shows exactly why.
Additional Information
- Style
- Craftsman
- Stories
- Two
- Construction
- Brick 3 Sides, Cement Siding
- Year Built
- 2007
- Neighborhood Amenities
- Homeowners Assoc, Near Schools, Near Trails/Greenway, Sidewalks, Street Lights
- Kitchen Features
- Breakfast Bar, Breakfast Room, Cabinets Stain, Kitchen Island, Pantry, Stone Counters, View to Family Room
- Interior
- Crown Molding, Disappearing Attic Stairs, Entrance Foyer, High Ceilings 9 ft Main, High Speed Internet, Recessed Lighting, Walk-In Closet(s)
- Fireplaces
- 1
- Exterior
- Private Entrance, Private Yard
- Roof
- Composition
- Lot Dimensions
- x
- Parking
- Attached, Garage, Garage Door Opener, Garage Faces Front, Kitchen Level, Level Driveway
- Lot Desc
- Back Yard, Front Yard, Landscaped, Level, Private
- Water
- Public
- Sewer
- Public Sewer
- Elementary School
- Clay-Harmony Leland
- Middle School
- Lindley
- High School
- Pebblebrook
- Acres
- 0.20
- Hoa Fee
- $942
- Hoa Freq
- Annually
- Levels
- Two
- Taxes
- $2,676
Listing courtesy of Keller Williams Realty Atl North.
 Listings on this website come from the FMLS IDX Compilation and may be held by brokerage firms other than the owner of this website. The listing brokerage is identified in any listing details. Information is deemed reliable but is not guaranteed. If you believe any FMLS listing contains material that infringes your copyrighted work, please click here to review our DMCA policy and learn how to submit a takedown request. © 2026 FMLS. Last updated