144 Windy Hill Sw Road, Marietta, GA 30060
- $339,900
- 3
- BD
- 2
- BA
- 1,435
- SqFt




- List Price
- $339,900
- MLS#
- 7778622
- Status
- PENDING
- Type
- Single Family Residential
- Subtype
- Single Family Residence
- Bedrooms
- 3
- Bathrooms
- 2
- Square Footage
- 1,435
- Lot Size
- 0.2296
- Subdivision
- N/A
- Basement
- Yes
- Basement Description
- Crawl Space, Partial, Unfinished, Walk-Out Access
Property Description
This beautifully renovated home offers the perfect blend of modern updates and timeless charm. The open floor plan is filled with abundant natural sunlight and features freshly painted interiors and exterior, along with newly refinished real hardwood floors throughout the entire home. The fully updated kitchen showcases custom cabinetry, granite countertops, and stainless-steel appliances, creating the perfect space for everyday living and entertaining. The spacious Primary Suite features its own completely renovated private bathroom with modern ceramic tile finishes and a large walk-in shower. The secondary bathroom has also been fully updated with stylish contemporary touches. Step outside to enjoy the brand-new oversized deck overlooking the backyard — ideal for gatherings or relaxing outdoors. The large unfinished partial basement provides excellent storage space and endless potential. One of the standout features of this property is the massive detached double-car garage, perfect for a small business owner, workshop, contractor storage, or hobby space. In addition, the home offers a separate two-car covered carport for family vehicles and extra parking convenience. The backyard is completely fenced. This is an incredible opportunity offering space, upgrades, functionality, and value all in one. Homes like this do not last long!
Additional Information
- Style
- Ranch, Traditional
- Stories
- One
- Construction
- Brick 4 Sides
- Year Built
- 1959
- Neighborhood Amenities
- None
- Kitchen Features
- Cabinets Other, Pantry, Stone Counters, View to Family Room
- Interior
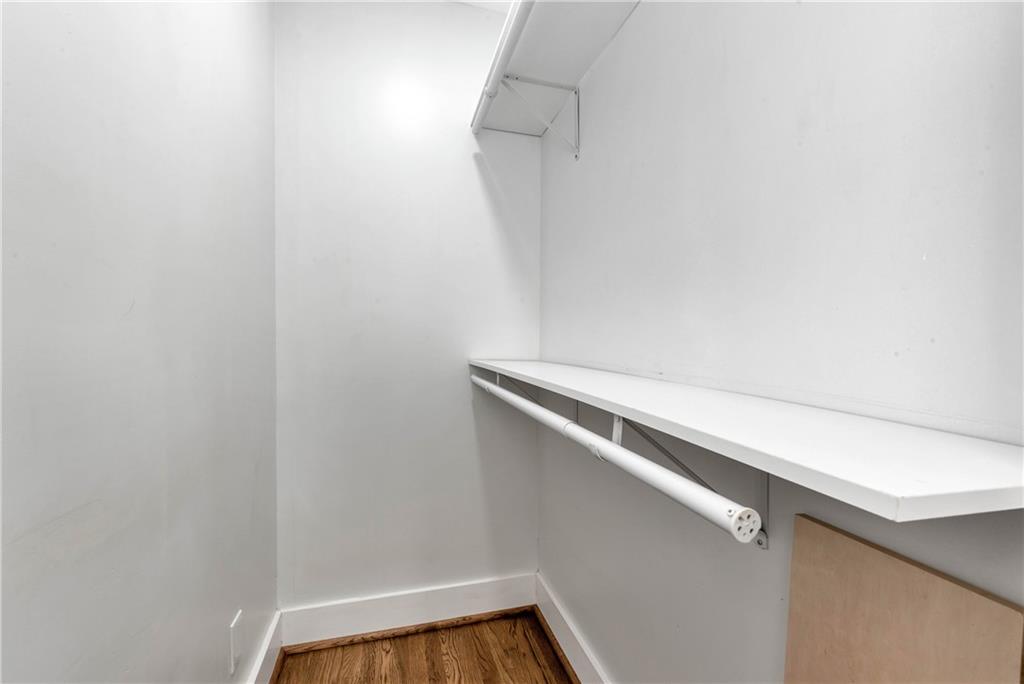
- Recessed Lighting, Walk-In Closet(s)
- Exterior
- Private Yard
- Roof
- Composition, Shingle
- Lot Dimensions
- 102x197
- Parking
- Carport, Detached, Garage, Garage Faces Front, Kitchen Level, Level Driveway, Parking Pad
- Lot Desc
- Back Yard, Level, Private, Rectangular Lot
- Water
- Public
- Sewer
- Public Sewer
- Elementary School
- Labelle
- Middle School
- Griffin
- High School
- Osborne
- Acres
- 0.23
- Dock
- None
- Levels
- One
- Taxes
- $3,174
Listing courtesy of Atlanta Communities.
 Listings on this website come from the FMLS IDX Compilation and may be held by brokerage firms other than the owner of this website. The listing brokerage is identified in any listing details. Information is deemed reliable but is not guaranteed. If you believe any FMLS listing contains material that infringes your copyrighted work, please click here to review our DMCA policy and learn how to submit a takedown request. © 2026 FMLS. Last updated