1700 Edgehill Manor Ne Street, Atlanta, GA 30317
- $649,000
- 3
- BD
- 4
- BA
- 2,275
- SqFt




- List Price
- $649,000
- MLS#
- 7777348
- Status
- PENDING
- Type
- Condo
- Subtype
- Townhouse
- Bedrooms
- 3
- Bathrooms
- 4
- Square Footage
- 2,275
- Lot Size
- 0.03
- Subdivision
- Edgehill At Historic Kirkwood
- Building Name
- Edgehill At Historic Kirkwood
- Basement
- Yes
- Basement Description
- Daylight, Driveway Access, Exterior Entry, Finished, Finished Bath, Interior Entry
Property Description
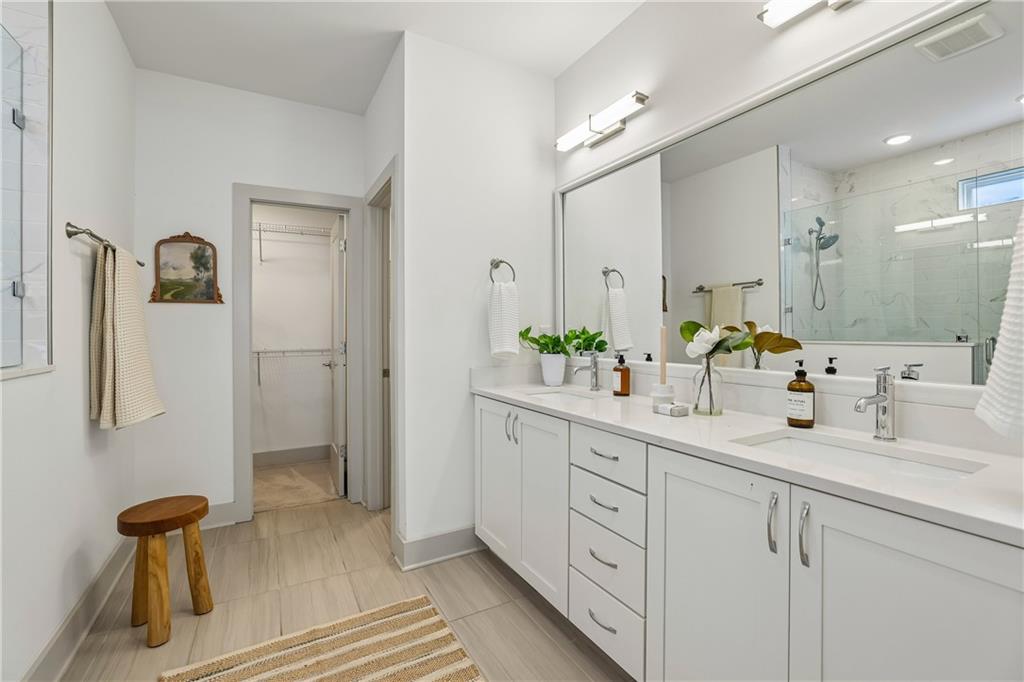
The largest floor plan in the community, this sunlit interior end-unit townhome occupies one of the community's most desirable locations. Tucked away from the perimeter streets and surrounded by mature trees, it offers a rare combination of natural light and outdoor living, including a private rooftop terrace that only a handful of residences enjoy. Positioned in one of Atlanta's most connected intown locations, residents enjoy convenient access to Pullman Yards, Downtown Kirkwood, Oakhurst Village, Decatur Square, Candler Park, Little Five Points, and the Atlanta BeltLine. Enjoy your private rooftop terrace and fully equipped outdoor kitchen complete with a built-in gas grill, refrigerator, ice maker, and an expansive quartz countertop offering abundant prep and serving space. Tucked among the trees, this outdoor retreat features dedicated dining and lounge areas, creating the perfect setting for entertaining or enjoying a quiet evening at home. The kitchen, dining area, and living room flow together in the open-concept layout. The kitchen features a large quartz island with seating for four or more, Carrera marble backsplash, classic white cabinetry, and generous prep space, while the oversized dining area easily accommodates larger gatherings and entertaining. As an end unit, oversized windows on three sides of the main living level fill the home with natural light and create a bright, airy feel throughout. The living room is anchored by custom built-ins featuring bookshelves, a built-in desk with a quartz countertop, herringbone marble accents, and designer lighting, creating a beautiful and functional focal point. Just off the living room, a private balcony provides an additional outdoor living space perfect for morning coffee, evening cocktails, or simply enjoying the tree-lined setting. The third floor includes two bedroom suites, including the oversized primary retreat with Carrera marble finishes, a large walk-in shower with frameless glass enclosure, water closet, and two walk-in closets. The laundry room is conveniently located on the bedroom level. The lower level offers exceptional flexibility with a private bedroom and full bath featuring a frameless glass shower, ideal for guests, a home office, gym, or roommate setup, along with an additional outdoor sitting area and access to the attached two-car garage. The community also offers an uncommon amount of guest parking, adding another layer of convenience for both homeowners and visitors. Combining one of the community's most desirable interior locations, the privacy and natural light of a coveted end unit, a private rooftop terrace with a fully equipped outdoor kitchen, multiple outdoor living spaces, custom designer finishes, and the largest floor plan in the community, this is a rare opportunity to experience intown living at its best.
Additional Information
- Style
- Contemporary, Townhouse
- Stories
- Three Or More
- Construction
- Cement Siding, Other
- Year Built
- 2018
- Neighborhood Amenities
- Near Schools, Near Shopping, Near Trails/Greenway, Park, Playground, Sidewalks, Street Lights
- Kitchen Features
- Breakfast Bar, Cabinets White, Eat-in Kitchen, Kitchen Island, Pantry, Stone Counters, View to Family Room
- Interior
- Bookcases, Disappearing Attic Stairs, Double Vanity, Entrance Foyer, High Ceilings 9 ft Lower, High Ceilings 9 ft Upper, High Ceilings 10 ft Main, High Speed Internet, His and Hers Closets, Recessed Lighting, Tray Ceiling(s), Walk-In Closet(s)
- Fireplaces
- 1
- Exterior
- Balcony, Gas Grill, Private Entrance, Storage
- Roof
- Composition, Ridge Vents, Shingle
- Lot Dimensions
- x
- Parking
- Attached, Drive Under Main Level, Garage, Garage Door Opener, Garage Faces Rear, Level Driveway
- Lot Desc
- Corner Lot, Level
- Water
- Public
- Sewer
- Public Sewer
- Elementary School
- Fred A. Toomer
- Middle School
- Martin L. King Jr.
- High School
- Maynard Jackson
- Acres
- 0.03
- Dock
- None
- Hoa Fee
- $275
- Hoa Freq
- Monthly
- Levels
- Three Or More
- Taxes
- $12,440
Listing courtesy of Atlanta Fine Homes Sotheby's International.
 Listings on this website come from the FMLS IDX Compilation and may be held by brokerage firms other than the owner of this website. The listing brokerage is identified in any listing details. Information is deemed reliable but is not guaranteed. If you believe any FMLS listing contains material that infringes your copyrighted work, please click here to review our DMCA policy and learn how to submit a takedown request. © 2026 FMLS. Last updated