1913 Denton Walk Court, Marietta, GA 30062
- $1,299,000
- 6
- BD
- 6
- BA
- 5,618
- SqFt




- List Price
- $1,299,000
- Price Change
- ▼ $26,000 1782445547
- MLS#
- 7776421
- Status
- PENDING
- Type
- Single Family Residential
- Subtype
- Single Family Residence
- Bedrooms
- 6
- Bathrooms
- 6
- Square Footage
- 5,618
- Lot Size
- 0.6526000000000001
- Subdivision
- Easthampton
- Basement
- Yes
- Basement Description
- Daylight, Exterior Entry, Finished, Finished Bath, Full, Walk-Out Access
Property Description
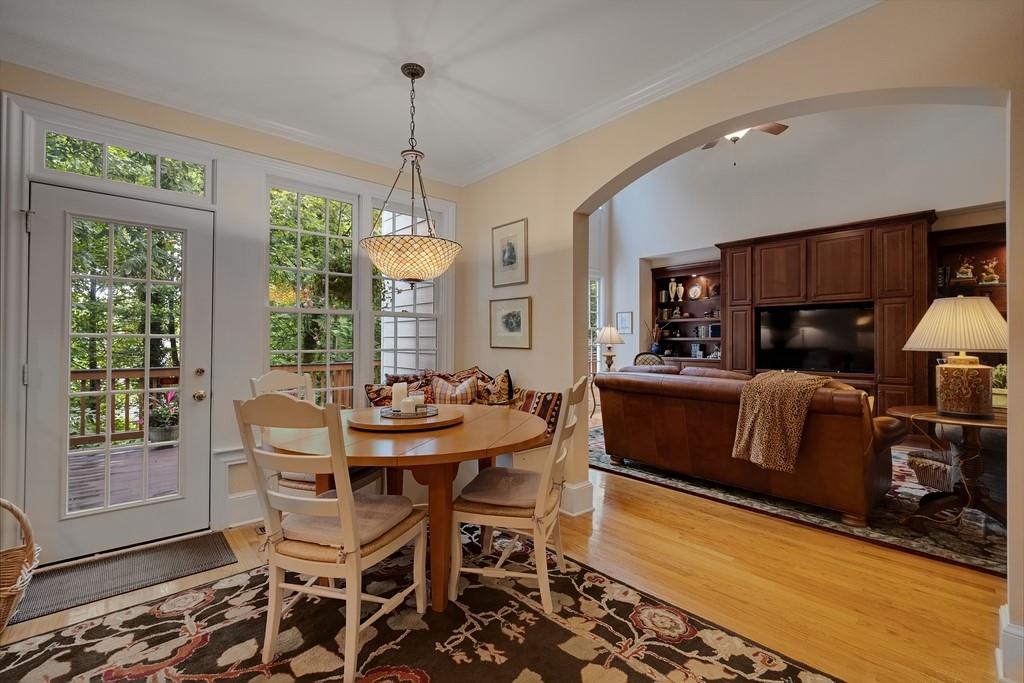
Nestled in the sought after Easthampton community, this exceptional estate home offers timeless elegance, generous living spaces and an unbeatable location in the award winning Walton High School district. Situated on a cul de sac, this beautifully landscaped .6-acre private lot has 6 bedrooms, 5.5 baths and is just under 6,000 square feet. A grand two-story foyer welcomes you into the light filled interior showcasing hardwood floors, formal living room/executive office, a banquet size dining room, and an impressive fireside family room with custom built-ins and lots of windows overlooking the private backyard. Designed for both entertaining and daily living, the spacious chef’s kitchen is appointed with a Sub-Zero refrigerator, Bosch range, Bosch built-in oven and microwave, abundant cabinetry, a large center island and seamless flow into the breakfast area and main living spaces. The main level guest bedroom with full bath provides ideal accommodations for visitors or multigenerational living. Upstairs, the luxurious Owner’s Suite offers a private retreat complete with a sitting area/office and TWO oversized walk-in closets with custom built-ins. The spacious secondary bedrooms provide exceptional comfort and privacy for family and guests alike. The finished terrace level is perfectly suited for extended living or entertaining with high ceilings, a beautifully crafted full kitchen with Sub-Zero (86 bottle, dual zone) wine cooler, living area with an additional fireplace, guest ensuite, state of the art recording studio, office, half bath, and abundant unfinished storage space. Outdoor living is equally inviting with a private backyard setting ideal for entertaining, relaxing or enjoying evenings around the firepit. Located in one of East Cobb’s premier swim/tennis communities with convenient access to top rated schools, shopping, dining and parks, this extraordinary estate home seamlessly combines luxury, comfort and an exceptional location.
Additional Information
- Style
- Traditional
- Stories
- Three Or More
- Construction
- Brick 3 Sides, Cement Siding
- Year Built
- 1999
- Neighborhood Amenities
- Clubhouse, Community Dock, Fishing, Fitness Center, Homeowners Assoc, Lake, Playground, Pool, Sidewalks, Street Lights, Swim Team, Tennis Court(s)
- Kitchen Features
- Breakfast Bar, Breakfast Room, Cabinets Stain, Kitchen Island, Second Kitchen, Stone Counters, View to Family Room
- Interior
- Bookcases, Crown Molding, Disappearing Attic Stairs, High Ceilings 9 ft Upper, High Ceilings 10 ft Lower, High Ceilings 10 ft Main, High Speed Internet, His and Hers Closets, Sound System, Tray Ceiling(s), Vaulted Ceiling(s), Walk-In Closet(s)
- Fireplaces
- 2
- Exterior
- Private Yard
- Roof
- Composition
- Lot Dimensions
- x
- Parking
- Attached, Driveway, Garage, Garage Door Opener, Garage Faces Side, Kitchen Level, Level Driveway
- Lot Desc
- Back Yard, Cul-De-Sac, Landscaped, Private, Sprinklers In Front, Wooded
- Water
- Public
- Sewer
- Public Sewer
- Elementary School
- Mount Bethel
- Middle School
- Dodgen
- High School
- Walton
- Annual Master Assoc Fee
- 1650
- Acres
- 0.65
- Dock
- None
- Levels
- Three Or More
- Taxes
- $2,397
Listing courtesy of Dorsey Alston Realtors.
 Listings on this website come from the FMLS IDX Compilation and may be held by brokerage firms other than the owner of this website. The listing brokerage is identified in any listing details. Information is deemed reliable but is not guaranteed. If you believe any FMLS listing contains material that infringes your copyrighted work, please click here to review our DMCA policy and learn how to submit a takedown request. © 2026 FMLS. Last updated