4950 Ivy Ridge Se Drive Unit 102, Atlanta, GA 30339
- $439,000
- 2
- BD
- 2
- BA
- 1,769
- SqFt




- List Price
- $439,000
- Price Change
- ▼ $6,000 1781209310
- MLS#
- 7768752
- Status
- PENDING
- Type
- Condo
- Subtype
- Condominium
- Bedrooms
- 2
- Bathrooms
- 2
- Square Footage
- 1,769
- Lot Size
- 0.043000000000000003
- Subdivision
- Olde Ivy
- Building Name
- Olde Ivy
- Basement Description
- None
Property Description
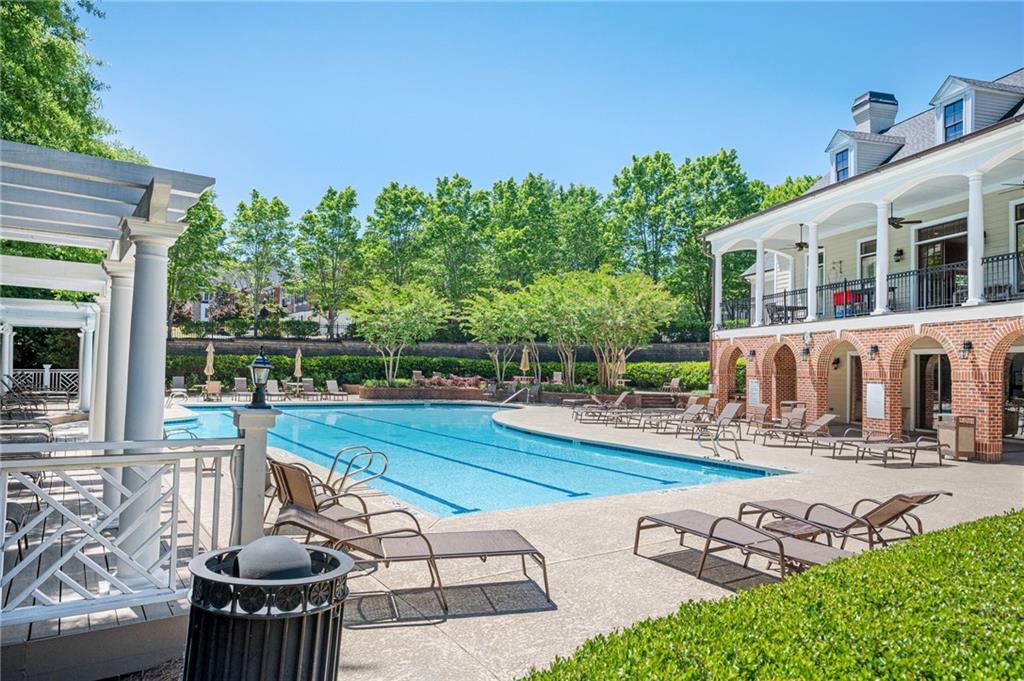
Welcome to Unit 102 at 4950 Ivy Ridge — a beautifully maintained condo tucked inside a quiet, gated community in sought-after Vinings. This inviting home blends comfort, style, and convenience, offering an open-concept layout filled with natural light and designed for easy, everyday living. The spacious living area flows effortlessly into a well-appointed kitchen featuring stainless steel appliances, ample cabinetry, and a cozy dining space—perfect for entertaining or relaxed nights at home. The primary suite serves as a peaceful retreat, complete with an updated bathroom showcasing modern finishes and generous closet space. Additional rooms offer flexibility for guests, a home office, or creative use. Enjoy a private balcony ideal for morning coffee or unwinding in the evening. Residents of Ivy Ridge enjoy access to desirable HOA amenities, including a sparkling swimming pool and a fully equipped fitness center, all within a well-maintained, tranquil setting. Ideally located just minutes from Truist Park and The Battery Atlanta, you’ll have premier dining, shopping, and entertainment right at your fingertips. With quick access to I-285 and I-75, commuting is a breeze, while nearby parks and green spaces provide the perfect outdoor escape. This home offers the best of both convenience and community living. Whether you’re a first-time buyer, downsizing, or seeking a low-maintenance lifestyle in a prime location, Unit 102 is an exceptional opportunity you won’t want to miss. This home has been thoughtfully enhanced with a new HVAC system installed on 04/2025 along with a refined master bath upgrade completed on 01/2025 featuring a Woodbridge smart bidet toilet and rainfall shower system. Additional highlights include a vent-free gas fireplace insert installed on 03/2024, Shaw carpet with a premium moisture-barrier pad and warranty protection through 05/26/2030, freshly painted kitchen cabinets in Sherwin-Williams Evergreen Fog and master bath cabinets in Pavilion Beige, and a 50-gallon A.O. Smith electric water heater replaced in 2021.
Additional Information
- Style
- Mid-Rise (up to 5 stories), Traditional
- Stories
- One
- Construction
- Brick 4 Sides
- Year Built
- 2006
- Neighborhood Amenities
- Clubhouse, Fitness Center, Gated, Homeowners Assoc, Pool
- Kitchen Features
- Breakfast Bar, Cabinets Other, Pantry, Stone Counters, View to Family Room
- Interior
- Bookcases, Crown Molding, High Ceilings 9 ft Main, His and Hers Closets, Recessed Lighting, Walk-In Closet(s)
- Fireplaces
- 1
- Exterior
- Balcony
- Roof
- Composition
- Lot Dimensions
- x
- Parking
- Assigned
- Lot Desc
- Zero Lot Line
- Water
- Public
- Sewer
- Public Sewer
- Elementary School
- Nickajack
- Middle School
- Campbell
- High School
- Campbell
- Acres
- 0.04
- Dock
- None
- Hoa Fee
- $604
- Hoa Freq
- Monthly
- Levels
- One
- Unit
- 102
- Taxes
- $1,198
Listing courtesy of Vinings Realty Group, LLC..
 Listings on this website come from the FMLS IDX Compilation and may be held by brokerage firms other than the owner of this website. The listing brokerage is identified in any listing details. Information is deemed reliable but is not guaranteed. If you believe any FMLS listing contains material that infringes your copyrighted work, please click here to review our DMCA policy and learn how to submit a takedown request. © 2026 FMLS. Last updated