132 Laurel Ne Drive, Atlanta, GA 30342
- $1,295,000
- 3
- BD
- 4
- BA
- 4,708
- SqFt




- List Price
- $1,295,000
- MLS#
- 7768402
- Status
- PENDING
- Type
- Single Family Residential
- Subtype
- Single Family Residence
- Bedrooms
- 3
- Bathrooms
- 4
- Square Footage
- 4,708
- Lot Size
- 0.6000000000000001
- Subdivision
- Chastain Park
- Basement
- Yes
- Basement Description
- Bath/Stubbed, Finished, Full, Walk-Out Access
Property Description
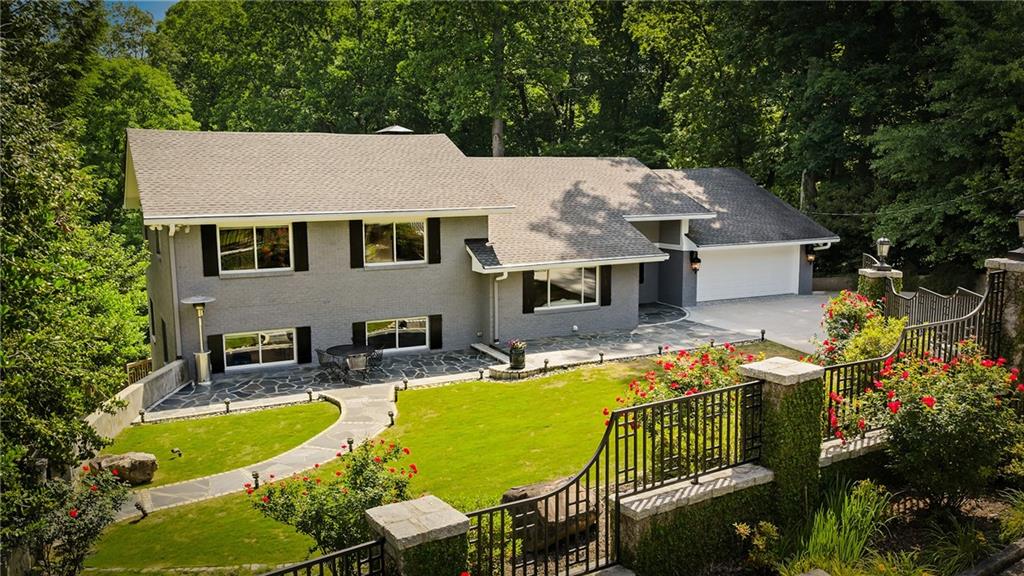
Set quietly behind a gated entrance in the heart of Chastain Park, this extensively renovated and expanded split-level ranch offers a rare combination of architectural character, expansive living spaces, and a walkable lifestyle just moments from the park’s premier trails, golf, tennis, amphitheater, and dining destinations. A manicured front lawn framed by verdant landscaping creates a striking first impression, while the home’s warm modern aesthetic continues throughout the thoughtfully designed interiors. The main level was curated for both elevated entertaining and everyday living, anchored by soaring wood-clad ceilings and an expansive open-concept layout. A gracious entry foyer flows seamlessly into the formal dining room and oversized fireside family room, while the chef’s kitchen serves as the centerpiece of the home with an enormous central island offering extensive seating and storage, stainless steel appliances, abundant cabinetry, and exceptional workspace. A powder room and attached two-car garage complete the main level. The upper level is devoted primarily to the luxurious owner’s retreat, featuring vaulted ceilings, a spacious sitting room, dual closets, and a spa-inspired bathroom with dual vanities, soaking tub, and separate shower. An additional office or den on this level offers ideal flexibility for work or relaxation. Just a half flight below, a secondary primary suite creates the perfect guest or multigenerational retreat, complete with its own sitting room, dual closets, ensuite bath, and an additional office or den space. The terrace level further expands the home’s versatility with an additional fireside family room, fitness room, third bedroom, and full bathroom. Outdoor living is equally compelling, with multiple terraces, patios, and winding walkways descending toward scenic Nancy Creek, creating a uniquely private and tranquil setting rarely found in such a central location. Significant additional driveway parking complements the gated motor court and attached two-car garage. A distinctive and architecturally compelling offering in one of Atlanta’s most sought-after neighborhoods.
Additional Information
- Style
- Contemporary
- Stories
- Multi/Split
- Construction
- Brick Front
- Year Built
- 1952
- Neighborhood Amenities
- Near Schools, Near Shopping, Near Trails/Greenway, Street Lights
- Kitchen Features
- Breakfast Bar, Cabinets White, Eat-in Kitchen, Keeping Room, Kitchen Island, Pantry, Stone Counters
- Interior
- Beamed Ceilings, Bookcases, Double Vanity, Entrance Foyer, High Ceilings 10 ft Main, High Speed Internet, Recessed Lighting, Vaulted Ceiling(s), Walk-In Closet(s)
- Fireplaces
- 2
- Exterior
- Lighting, Private Yard, Rear Stairs
- Roof
- Composition, Shingle
- Lot Dimensions
- x
- Parking
- Attached, Driveway, Garage
- Lot Desc
- Back Yard, Front Yard, Landscaped, Private, Wooded
- Water
- Public
- Sewer
- Public Sewer
- Elementary School
- Jackson - Atlanta
- Middle School
- Willis A. Sutton
- High School
- North Atlanta
- Acres
- 0.60
- Dock
- None
- Levels
- Multi/Split
- Taxes
- $18,744
Listing courtesy of Atlanta Fine Homes Sotheby's International.
 Listings on this website come from the FMLS IDX Compilation and may be held by brokerage firms other than the owner of this website. The listing brokerage is identified in any listing details. Information is deemed reliable but is not guaranteed. If you believe any FMLS listing contains material that infringes your copyrighted work, please click here to review our DMCA policy and learn how to submit a takedown request. © 2026 FMLS. Last updated