2660 Peachtree Nw Road Unit 34F, Atlanta, GA 30305
- $1,375,000
- 2
- BD
- 2
- BA
- 2,403
- SqFt




- List Price
- $1,375,000
- MLS#
- 7748605
- Status
- PENDING
- Type
- Condo
- Subtype
- Condominium
- Bedrooms
- 2
- Bathrooms
- 2
- Square Footage
- 2,403
- Lot Size
- 0.055200000000000006
- Subdivision
- Park Place On Peachtree
- Building Name
- Park Place On Peachtree
- Basement Description
- None
Property Description
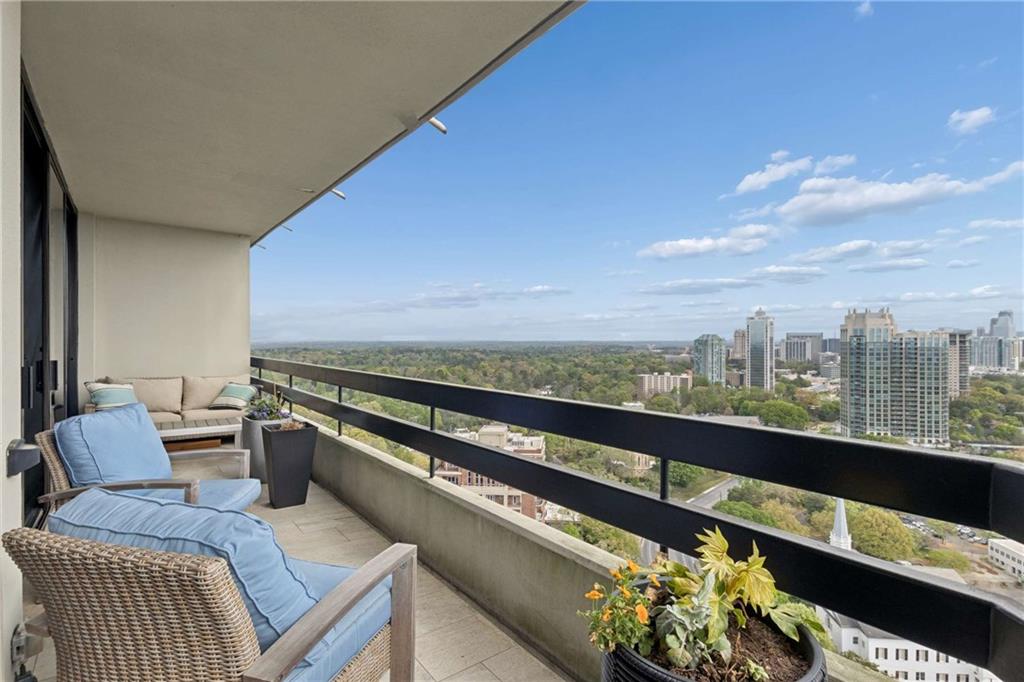
Perched high above Peachtree with sweeping views of the Buckhead skyline, Residence 34F offers refined living with exceptional finishes throughout. A custom exterior vestibule leads into a light-filled interior framed by floor-to-ceiling windows. An art gallery-style entry opens to a spacious great room with living and dining areas, seamlessly connected to the kitchen and an adjoining den featuring a striking stone fireplace with built-ins. Designed for both comfort and entertaining, the open floor plan is enhanced by abundant natural light and two private balconies. The gourmet kitchen showcases custom cabinetry, a coffee bar, spice cabinet, built-in pantry, waterfall-edge stone countertops, and a bar with wine cooler. The bedrooms are thoughtfully appointed with plush carpeting, while the bathrooms feature custom vanities, elegant tilework, and a freestanding tub in the primary suite. Designer lighting and upgraded hardware complete this exceptional home. Park Place on Peachtree is revered as the first luxury high rise condominium in Atlanta and because of superior leadership and management has maintained its elite position in the Buckhead high rise community. Park Place gives you more than just the key to a beautiful home, it opens the door to a magnificent lifestyle with many new upgrades including elevators, porte-cochere, landscaping, and freshly renovated commons areas on residential floors. Amenities and features include a grand lobby with welcoming Lobby Ambassadors, valet parking, attentive staff including engineering, housekeeping, maintenance and management, electronically monitored access controls manned 24/7/365, gated secured parking garage, traffic light for easy ingress and egress, event room with full catering kitchen available for homeowner use, heated saltwater pool with newly expanded pool deck and shade features, new beautiful garden with event lawn, water and fire features and grill pavilion with dining area, state-of-the-art fitness center with sauna, climate controlled wine cellar where each homeowner has an assigned bin, 2 guest suites available for owners to r ent for their guests, convenient pet walk, community EV charging stations, emergency call system and water leak detection system in every home, many social activities, and assigned storage with every home.
Additional Information
- Style
- High Rise (6 or more stories)
- Stories
- One
- Construction
- Other
- Year Built
- 1987
- Neighborhood Amenities
- Catering Kitchen, Clubhouse, Concierge, Dog Park, Fitness Center, Guest Suite, Homeowners Assoc, Pool, Sauna, Wine Storage
- Kitchen Features
- Cabinets Other, Eat-in Kitchen, Pantry, Stone Counters, View to Family Room
- Interior
- Bookcases, Double Vanity, Entrance Foyer, High Ceilings 9 ft Main, High Speed Internet, Low Flow Plumbing Fixtures, Walk-In Closet(s)
- Fireplaces
- 1
- Exterior
- Balcony
- Roof
- Other
- Lot Dimensions
- x
- Parking
- Assigned, Garage, Storage, Underground, Valet, Electric Vehicle Charging Station(s)
- Lot Desc
- Other
- Water
- Public
- Sewer
- Public Sewer
- Elementary School
- E. Rivers
- Middle School
- Willis A. Sutton
- High School
- North Atlanta
- Acres
- 0.06
- Hoa Fee
- $1,764
- Hoa Freq
- Monthly
- Levels
- One
- Unit
- 34F
- Taxes
- $12,456
Listing courtesy of Beacham and Company.
 Listings on this website come from the FMLS IDX Compilation and may be held by brokerage firms other than the owner of this website. The listing brokerage is identified in any listing details. Information is deemed reliable but is not guaranteed. If you believe any FMLS listing contains material that infringes your copyrighted work, please click here to review our DMCA policy and learn how to submit a takedown request. © 2026 FMLS. Last updated