1660 Gilstrap Nw Lane, Atlanta, GA 30318
- $515,000
- 3
- BD
- 4
- BA
- 2,228
- SqFt




- List Price
- $515,000
- Price Change
- ▼ $15,000 1780454199
- MLS#
- 7746438
- Status
- ACTIVE
- Type
- Condo
- Subtype
- Townhouse
- Bedrooms
- 3
- Bathrooms
- 4
- Square Footage
- 2,228
- Lot Size
- 0.053
- Subdivision
- Dupont Commons
- Building Name
- Dupont Commons
- Basement Description
- None
Property Description
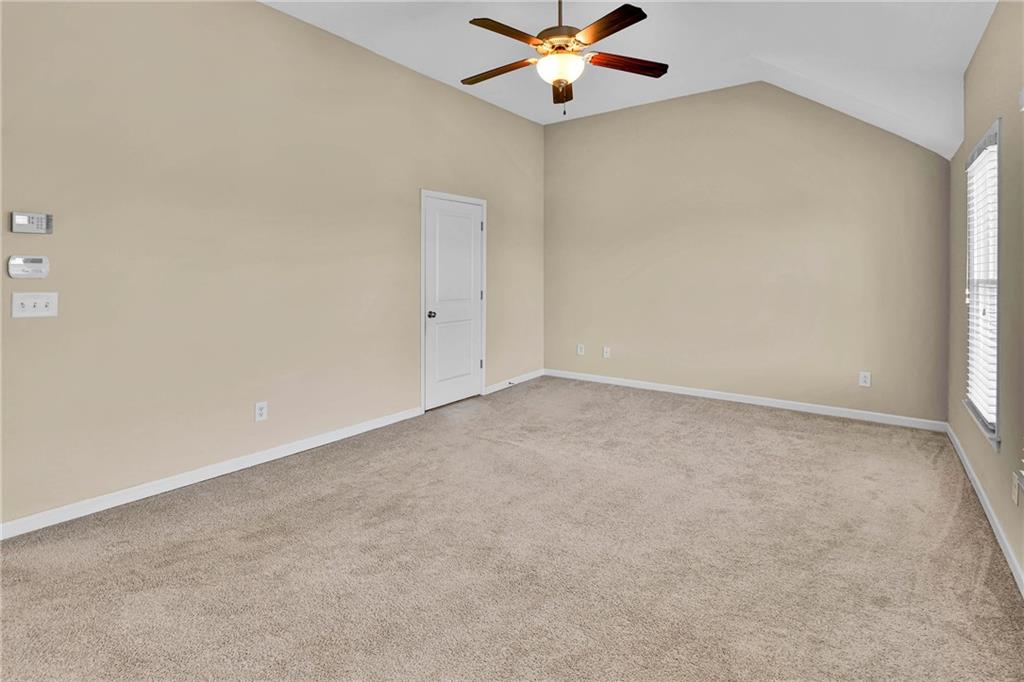
Don't miss out on this 3BR 3.5BA 3-Level Townhome with a **$10,000 closing cost incentive** located in a prime location in the Dupont Commons most desirable neighborhood featuring a modern open floor plan with attached 2 car garage and enclosed private deck that is great for entertaining. Kitchen opens to great room with granite countertops, subway tile backsplash and stainless steel appliances. Separate dining room with butlers pantry. Half bath on main level with hardwoods on the main level. Primary suite and secondary bedroom upstairs with 2 full baths. Primary bath features a separate shower and soaking tub with double vanities and walk-in closet. The terrace level offers a 3rd oversized bedroom with full bath. Enjoy the neighborhood amenities that include a clubhouse, pool, fitness center, playground and green space featuring parks with pavilions, fire pits and a dog park. Secure neighborhood with sidewalks with onsite security patrolling the neighborhood with cameras. Convenient to shops, parks, restaurants and highway I-75. Minutes away from Marietta Street, West Midtown, Downtown Atlanta, The Works, Top Golf, Westside Provisions District and the Belt Line and easy access to the Battery and Buckhead.
Additional Information
- Style
- Townhouse
- Stories
- Three Or More
- Construction
- Brick, HardiPlank Type
- Year Built
- 2013
- Neighborhood Amenities
- Clubhouse, Park, Fitness Center, Playground, Pool, Sidewalks, Street Lights, Near Beltline, Homeowners Assoc, Near Trails/Greenway, Near Schools, Near Shopping
- Kitchen Features
- Breakfast Bar, Kitchen Island, Pantry, Cabinets White, Stone Counters, Eat-in Kitchen, View to Family Room
- Interior
- Double Vanity, Walk-In Closet(s), Crown Molding, High Speed Internet, Entrance Foyer, Recessed Lighting
- Fireplaces
- 1
- Exterior
- Rain Gutters, Private Entrance
- Roof
- Composition
- Lot Dimensions
- 2309
- Parking
- Attached, Garage Door Opener, Garage, Driveway, Garage Faces Front
- Lot Desc
- Sloped
- Water
- Public
- Sewer
- Public Sewer
- Elementary School
- Bolton Academy
- Middle School
- Willis A. Sutton
- High School
- North Atlanta
- Acres
- 0.05
- Dock
- None
- Hoa Fee
- $2,625
- Hoa Freq
- Annually
- Levels
- Three Or More
- Taxes
- $9,308
Listing courtesy of Shanks Realty.
 Listings on this website come from the FMLS IDX Compilation and may be held by brokerage firms other than the owner of this website. The listing brokerage is identified in any listing details. Information is deemed reliable but is not guaranteed. If you believe any FMLS listing contains material that infringes your copyrighted work, please click here to review our DMCA policy and learn how to submit a takedown request. © 2026 FMLS. Last updated