1817 Sanford Drive, Atlanta, GA 30318
- $875,000
- 6
- BD
- 5
- BA
- 3,776
- SqFt




- List Price
- $875,000
- Price Change
- ▼ $24,900 1780080475
- MLS#
- 7737686
- Status
- PENDING
- Type
- Single Family Residential
- Subtype
- Single Family Residence
- Bedrooms
- 6
- Bathrooms
- 5
- Square Footage
- 3,776
- Lot Size
- 0.30000000000000004
- Subdivision
- West Highlands
- Basement Description
- None
Property Description
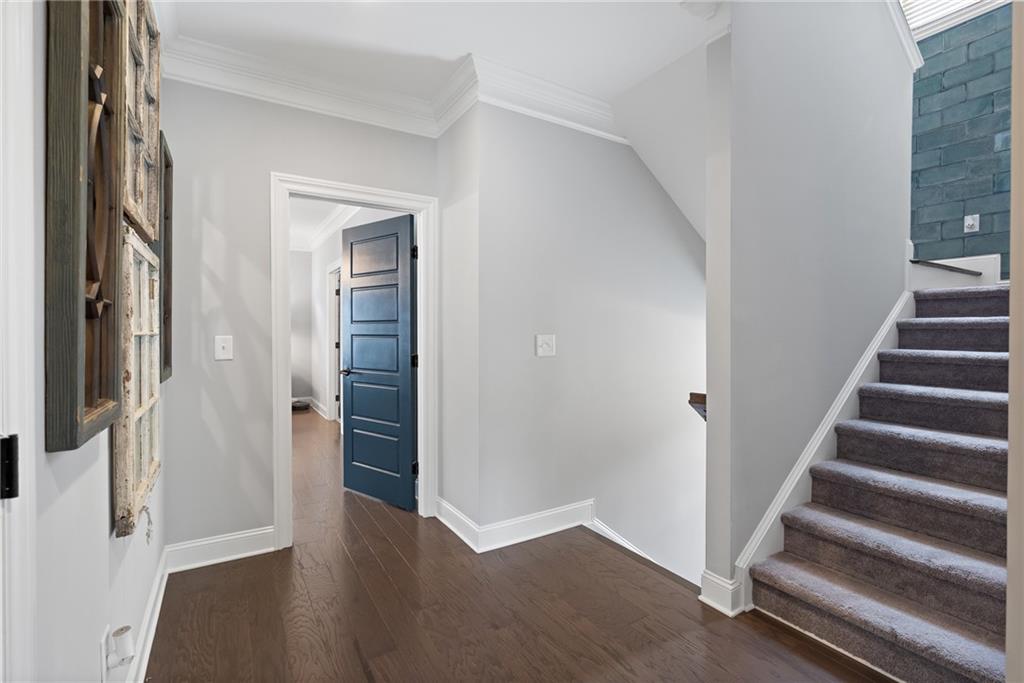
A TRUE WESTSIDE UNICORN in West Highlands! Imagine owning a one-of-a-kind property in one of Atlanta’s most vibrant communities—featuring a fully detached 1-bedroom Guest Home/In-Law Suite complete with its own private entrance, private garage, kitchen, and washer & dryer—ideal for multigenerational living, extended stays, or flexible use options. This 6-bedroom + office, 3,700+ sq ft home is a rare opportunity you simply won’t find again in this community. Designed for both luxury and functionality, this home offers three finished levels of upgraded living with TWO full kitchens and THREE washer & dryer setups. The main home features REAL hardwoods, upscale stainless steel appliances, designer lighting, and granite & quartz surfaces throughout. The oversized owner’s suite is a true retreat, featuring a private in-suite bar, TWO walk-in closets (one with its own washer & dryer), and a spa-like bath—delivering a level of comfort and convenience rarely found in West Highlands. The third-floor retreat is an entertainer’s dream—complete with a wet bar, full bath, and flexible space for media, fitness, or relaxation. Multiple rooms showcase floor-to-ceiling tile and elevated designer finishes, creating a cohesive luxury feel throughout. Step outside to enjoy a covered patio with privacy shades, jacuzzi, and front/rear exterior speakers, all perfectly positioned on a premium corner lot with a 3-car garage. The fully fenced front AND backyard offers rare privacy and space—ideal for entertaining or letting pets roam freely. Enjoy true resort-style living with community amenities that include a resort-like pool, playground, and dog park, creating an active, connected lifestyle right outside your door. Located just steps from **Shirley E. Franklin Park—Atlanta’s largest greenspace—**and within walking distance to the Proctor Creek Greenway, Quarry Yards, and the Westside BeltLine Connector, this home offers unmatched access to the best of the Westside. Minutes to The Works, GA Tech, Centennial Park, the Georgia Aquarium, and top dining, shopping, and entertainment destinations, you’ll experience the perfect blend of luxury, flexibility, and location.
Additional Information
- Style
- Craftsman
- Stories
- Three Or More
- Construction
- Cement Siding, HardiPlank Type, Stone
- Year Built
- 2019
- Neighborhood Amenities
- Dog Park, Homeowners Assoc, Near Beltline, Near Public Transport, Near Schools, Near Shopping, Near Trails/Greenway, Park, Playground, Pool, Sidewalks, Street Lights
- Kitchen Features
- Breakfast Bar, Cabinets Stain, Eat-in Kitchen, Kitchen Island, Pantry, Second Kitchen, Solid Surface Counters, Stone Counters, View to Family Room
- Interior
- Disappearing Attic Stairs, Double Vanity, Entrance Foyer, High Ceilings 9 ft Upper, High Ceilings 10 ft Main, High Speed Internet, His and Hers Closets, Recessed Lighting, Tray Ceiling(s), Walk-In Closet(s), Wet Bar
- Fireplaces
- 1
- Exterior
- Courtyard
- Roof
- Composition, Shingle
- Parking
- Detached, Garage, Garage Door Opener, Garage Faces Rear, Kitchen Level, Level Driveway
- Lot Desc
- Corner Lot, Front Yard, Landscaped, Level
- Water
- Public
- Sewer
- Public Sewer
- Elementary School
- William M.Boyd
- Middle School
- John Lewis Invictus Academy/Harper-Archer
- High School
- Frederick Douglass
- Acres
- 0.30
- Dock
- None
- Hoa Fee
- $1,500
- Hoa Freq
- Annually
- Levels
- Three Or More
- Taxes
- $11,730
Listing courtesy of Keller Williams Buckhead.
 Listings on this website come from the FMLS IDX Compilation and may be held by brokerage firms other than the owner of this website. The listing brokerage is identified in any listing details. Information is deemed reliable but is not guaranteed. If you believe any FMLS listing contains material that infringes your copyrighted work, please click here to review our DMCA policy and learn how to submit a takedown request. © 2026 FMLS. Last updated