4712 Kings Down Road, Atlanta, GA 30338
- $1,999,995
- 6
- BD
- 5
- BA
- 5,169
- SqFt


- List Price
- $1,999,995
- Price Change
- ▼ $199,905 1777420345
- MLS#
- 7727878
- Status
- PENDING
- Type
- Single Family Residential
- Subtype
- Single Family Residence
- Bedrooms
- 6
- Bathrooms
- 5
- Square Footage
- 5,169
- Lot Size
- 0.6000000000000001
- Subdivision
- Heathwood
- Basement
- Yes
- Basement Description
- Finished, Finished Bath, Full
Property Description
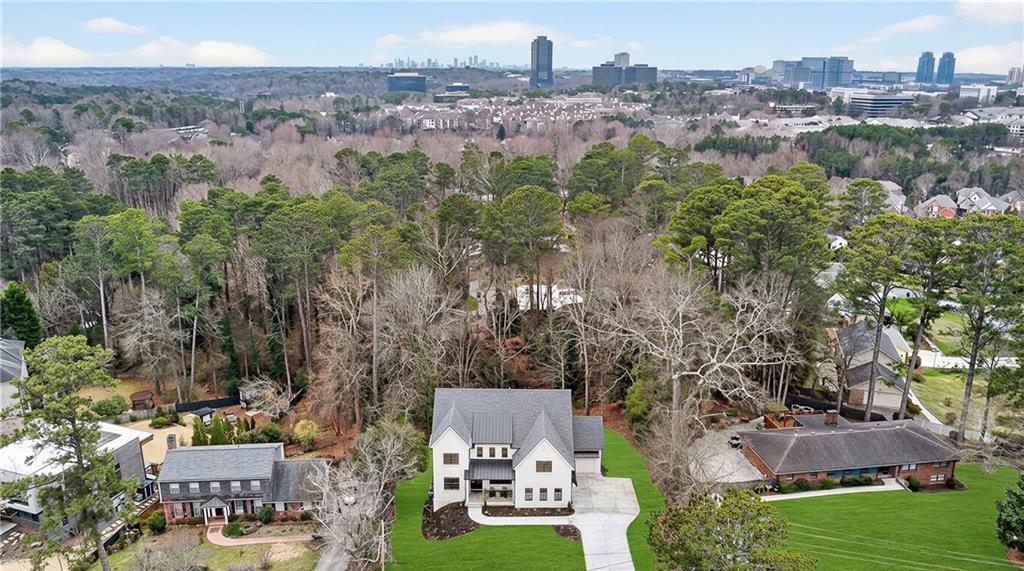
Discover elevated living in this beautifully crafted new construction home in the heart of Dunwoody. Thoughtfully designed with six bedrooms, five full baths, a three-car garage, and a large finished basement, this residence offers luxurious comfort with room to add a pool for the ultimate backyard retreat. Designed for effortless indoor-outdoor living, expansive sliding doors open the entire rear of the home to a covered deck complete with a fireplace and built-in heaters—creating the perfect setting for year-round entertaining. Inside, designer lighting by Circa and Visual Comfort Lighting complements light wide-plank hardwood floors and oversized windows that fill the home with natural light. The main level features a private home office and an elegant, oversized formal dining room ideal for gatherings. The chef’s kitchen is a true showpiece, boasting custom cabinetry, stunning quartz countertops, an oversized island, a stainless steel Thermador refrigerator, beverage center, and a gas range with a custom hood. A spacious walk-in pantry and sunny breakfast area flow seamlessly into both the fireside living room and the covered back deck. Upstairs, the primary suite impresses with vaulted, beamed ceilings and a spa-inspired bath featuring dual vanities, a soaking tub, a frameless glass shower, and two expansive custom walk-in closets. A conveniently located upstairs laundry room enhances everyday ease, while three additional generously sized bedrooms provide ample space for family or guests. The fully finished terrace level offers exceptional versatility with room for a media area, home gym, guest bedroom, full bath, bar with beverage refrigerator, and abundant storage. Outdoors, a covered patio with a cozy fireplace overlooks the large backyard—ideal for entertaining, play, or future poolside relaxation. Located just minutes from top-rated schools, premier shopping, and dining, this exceptional home presents a rare opportunity in one of Dunwoody’s most desirable communities.
Additional Information
- Style
- Traditional
- Stories
- Three Or More
- Construction
- Brick 3 Sides
- Year Built
- 2026
- Neighborhood Amenities
- None
- Kitchen Features
- Breakfast Bar, Eat-in Kitchen, Pantry Walk-In, Solid Surface Counters
- Interior
- Beamed Ceilings
- Fireplaces
- 2
- Exterior
- Rain Gutters
- Roof
- Composition
- Lot Dimensions
- 235 x 100
- Parking
- Garage, Garage Door Opener
- Lot Desc
- Back Yard
- Water
- Public
- Sewer
- Public Sewer
- Elementary School
- Dunwoody
- Middle School
- Peachtree
- High School
- Dunwoody
- Acres
- 0.60
- Levels
- Three Or More
- Taxes
- $3,680
Listing courtesy of Rock River Realty, LLC..
 Listings on this website come from the FMLS IDX Compilation and may be held by brokerage firms other than the owner of this website. The listing brokerage is identified in any listing details. Information is deemed reliable but is not guaranteed. If you believe any FMLS listing contains material that infringes your copyrighted work, please click here to review our DMCA policy and learn how to submit a takedown request. © 2026 FMLS. Last updated