775 Juniper Street Unit 413, Atlanta, GA 30308
- $539,000
- 2
- BD
- 2
- BA
- 1,282
- SqFt




- List Price
- $539,000
- Price Change
- ▼ $6,000 1784860837
- MLS#
- 7725656
- Status
- PENDING
- Type
- Condo
- Subtype
- Condominium
- Bedrooms
- 2
- Bathrooms
- 2
- Square Footage
- 1,282
- Lot Size
- 0.029
- Subdivision
- J5
- Building Name
- J5
- Basement Description
- None
Property Description
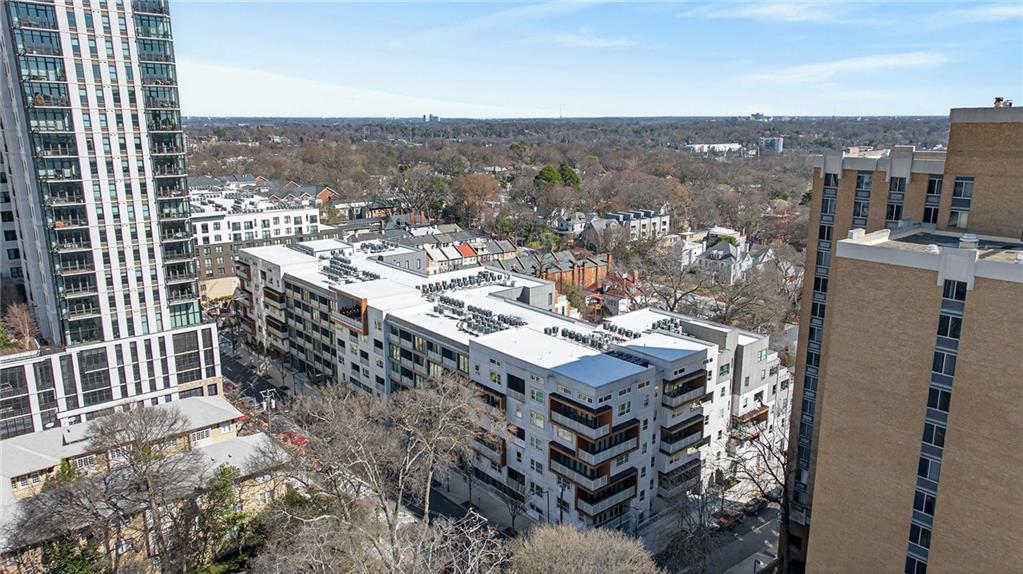
Elevated, effortless living awaits at J5 in the heart of Midtown Atlanta. Perfectly positioned at Juniper and 5th, this sophisticated 2-bedroom, 2-bath + Storage Unit residence offers a refined urban lifestyle with a storage unit, two secure parking spaces and premier amenities just outside your door. From the moment you arrive, J5 sets the tone with attentive service and modern design. Inside the home, natural light fills the open-concept living and dining space, creating an inviting backdrop for both intimate evenings and lively gatherings. Wide-plank hardwood flooring flows throughout, complementing a chef-inspired kitchen equipped with top-of-the-line KitchenAid appliances, gas cooking, and sleek quartz countertops. The thoughtfully designed split-bedroom layout provides privacy and versatility, with two spacious suites that feel like private retreats. Each bedroom features a generous walk-in closet and a spa-inspired bath complete with dual vanities, backlit mirrors, contrasting full-overlay flat panel cabinetry, and soft-close hardware, blending comfort with contemporary style. Beyond your residence, J5 delivers a true resort-inspired experience. Relax beside the saltwater pool, enjoy the garden terrace, recharge in the state-of-the-art fitness center, or unwind in the open-air rooftop lounge with skyline views. A 24-hour concierge and pet spa add convenience and ease to everyday living. Surrounded by Midtown’s premier dining, green space, cultural destinations, and vibrant energy, this home offers the perfect balance of luxury, location, and lifestyle, an exceptional opportunity to enjoy city living at its finest.
Additional Information
- Style
- Contemporary, High Rise (6 or more stories)
- Stories
- One
- Construction
- Frame
- Year Built
- 2019
- Neighborhood Amenities
- Business Center, Catering Kitchen, Clubhouse, Concierge, Fitness Center, Near Beltline, Near Public Transport, Near Shopping, Near Trails/Greenway, Park, Pool, Sidewalks
- Kitchen Features
- Breakfast Bar, Breakfast Room, Cabinets White, Eat-in Kitchen, Kitchen Island, Stone Counters, View to Family Room
- Interior
- High Ceilings 10 ft Main
- Exterior
- Balcony, Courtyard
- Roof
- Other
- Lot Dimensions
- x
- Parking
- Assigned, Covered, Garage, Storage
- Lot Desc
- Level
- Water
- Public
- Sewer
- Public Sewer
- Elementary School
- Springdale Park
- Middle School
- David T Howard
- High School
- Midtown
- Acres
- 0.03
- Dock
- None
- Hoa Fee
- $800
- Hoa Freq
- Monthly
- Levels
- One
- Unit
- 413
- Taxes
- $10,204
Listing courtesy of Atlanta Fine Homes Sotheby's International.
 Listings on this website come from the FMLS IDX Compilation and may be held by brokerage firms other than the owner of this website. The listing brokerage is identified in any listing details. Information is deemed reliable but is not guaranteed. If you believe any FMLS listing contains material that infringes your copyrighted work, please click here to review our DMCA policy and learn how to submit a takedown request. © 2026 FMLS. Last updated